American Dream
GraniteMaterials & home planning
Menu

The material notebook / Leominster, MA

Granite countertops,
considered in detail.

A thoughtful surface begins with good questions. Explore 4 planning notes for materials, layout, edges, and care, then continue into the home improvement reading room.

Explore the reading room

For a clearer conversation about your next space.

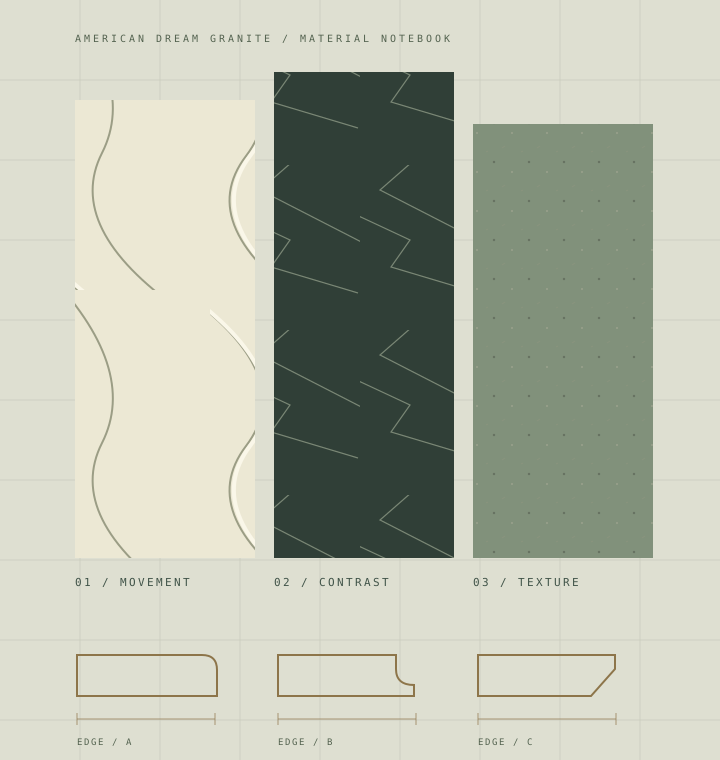
Abstract study of three stone-toned slabs with distinct linear and speckled patterns
PLATE 01 — MATERIAL & LINEIllustrative study

01 / The specification

Granite countertops start
with the whole room.

Think beyond the surface. A countertop meets cabinets, walls, appliances, and daily habits; the strongest brief describes these relationships together. Use the notes below to organize a discussion, with final dimensions and technical decisions confirmed by a qualified professional.

01

Read the material

Compare color, movement, and finish against the elements that will remain in the room. Look at a sample in more than one lighting condition. A small piece offers a clue, while reviewing the proposed slab helps you understand larger patterns and variation.

02

Map the everyday

Start with a simple room sketch and mark the sink, cooking area, and main preparation space. Note where people gather and where small appliances normally live. These observations make a layout conversation more specific without substituting for professional measurement or a fabrication drawing.

03

Study the outline

Consider the edge as a line seen across the room. Bring references for the profile and corners you prefer, then ask about suitability for the chosen material. Review proposed seams and transitions together so individual decisions form a coherent overall design.

04

Plan for ownership

Ask for care guidance tied to the selected stone and finish. Discuss cleaning products, spills, and any recommended sealing schedule. Keep the written specification, material references, and maintenance guidance in one place, making future questions easier to resolve.

02 / Before the conversation

Bring a brief.
Leave room for expertise.

Useful preparation is concrete: photographs of the room, cabinet information, a preliminary sketch, and sink or appliance model details. Separate your must-haves from preferences that can change. Ask who confirms the measurements, which choices require approval, and what information is still missing.

For a renovation, think about the room’s wider scope before focusing on a finish. Browse Basement Remodeling, read about Custom Home Builders, or explore Two Storey Building to frame the next questions.

03 / From the archive

Keep the project in perspective.

Room improvements connect to the rest of a property. These existing reading routes open broader planning topics, while the complete archive remains available through the menu.

04 / Questions worth asking

A more informed
starting point.

Use these answers to prepare your brief, then confirm the details for your own material and property.

What should I consider when choosing granite countertops?

Begin with the room, the way you use it, and the appearance you want. Compare the actual material with cabinet, floor, and wall samples in the intended lighting. Ask a qualified fabricator to explain finish, edge, seams, support, and care before you approve a specification.

Can a small sample show the whole slab?

No. A sample is a useful starting point for color and texture, but it cannot show every variation across a larger piece. Ask to review the material proposed for your project and discuss how the visible pattern would sit around corners, openings, and adjoining sections.

What belongs in a countertop planning brief?

Include a room sketch, photographs, cabinet information, and the model details for a sink or appliance that meets the surface. Add your preferred finish and edge references. Treat your own dimensions as preliminary information; ask the responsible professional to confirm measurements and compatibility before fabrication.

How do I choose an edge profile?

Choose an edge by looking at its silhouette beside the cabinet style and the surrounding room. A simple profile can keep attention on the material, while a more shaped profile adds visual detail. Ask a fabricator which profiles suit the selected stone, thickness, corners, and practical requirements.

Should seams be part of the design discussion?

Yes. Discuss proposed seam locations before approving a layout. Room shape, material dimensions, openings, access, and handling can affect the plan. Request an explanation of the intended placement and appearance so you understand how the finished surface is expected to read across adjoining pieces.

How should I plan countertop care?

Request written care guidance for the actual stone and finish you select. Ask which cleaning products are suitable, how to deal with spills, and whether sealing is recommended for that material. Keep those instructions with the project records rather than assuming every natural stone has identical needs.

When should a professional confirm the details?

Arrange confirmation before final material approval or fabrication commitments. A qualified professional should assess dimensions, cabinet readiness, support, openings, and site access. If several trades are involved, establish who will approve each detail and how changes will be recorded so everyone works from the same information.

Where can I explore broader home improvement topics?

Use the Blog for further reading and the topic menu to browse the site’s wider home improvement archive. Basement Remodeling, Custom Home Builders, and Two Storey Building provide useful starting points for exploring room changes and larger projects. Read each article in the context of your own property.
The next page

Make space for better questions.

Explore the archive, collect useful references, and take a clearer brief into your next professional conversation.

Open the Blog